

Overview:
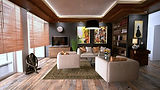
See your design before a single piece of furniture is moved or a single wall is painted. Our photorealistic 3D renderings bring your future space to life with stunning clarity — eliminating uncertainty and making decision-making effortless.
Includes:
Detailed 3D model of your space built to exact measurements
Photorealistic rendering of your approved design concept
Multiple camera angles per room
Day & evening lighting variations
One round of design revisions with updated renders
High resolution final renders delivered digitally
Optional walkthrough video available as upgrade
Our process:
Once your design direction is approved we build a precise 3D model of your space and render it with your chosen furniture, finishes, colors, and lighting. The result is a photorealistic image of your future room — accurate enough that what you see is almost exactly what you will get.
Who is this for:
Clients undertaking significant investments who want complete confidence before committing. Also invaluable for renovation projects where structural changes make it difficult to visualize the end result.
Timeline:
1 to 2 weeks per room depending on complexity.
Investments:
Starting from $350 per room. Walkthrough video upgrade available from $500.